Views: 0 Author: Shanghai Marya R&D Team Publish Time: 2026-09-08 Origin: Site
How can one tiny speck of dust ruin a life-saving vaccine? A cleanroom environment controls tiny particles in the air to stop such disasters. This special space filters air, controls airflow, and follows strict rules. The table below shows the huge difference in particle levels.
Environment | Particle Count (≥0.5 µm) |
|---|---|
Typical indoor (non-cleanroom) air | 500,000 – 1,000,000 per cubic foot |
ISO 5 cleanroom | ≤ 3,520 per cubic meter |
This cleanroom cuts contamination by millions of times. Every part, from HEPA filters to gowning steps, works together. Knowing how these systems work shows why they matter. The space protects products, patients, and research. Readers will see how these controlled rooms operate and why industries rely on them.
Table of Contents
A cleanroom environment manages tiny particles in the air to keep products and people safe.
ISO 14644-1 sets worldwide standards for cleanroom cleanliness by counting particles.
HEPA and ULPA filters remove nearly all particles, with HEPA capturing 99.97% at a size of 0.3 microns.
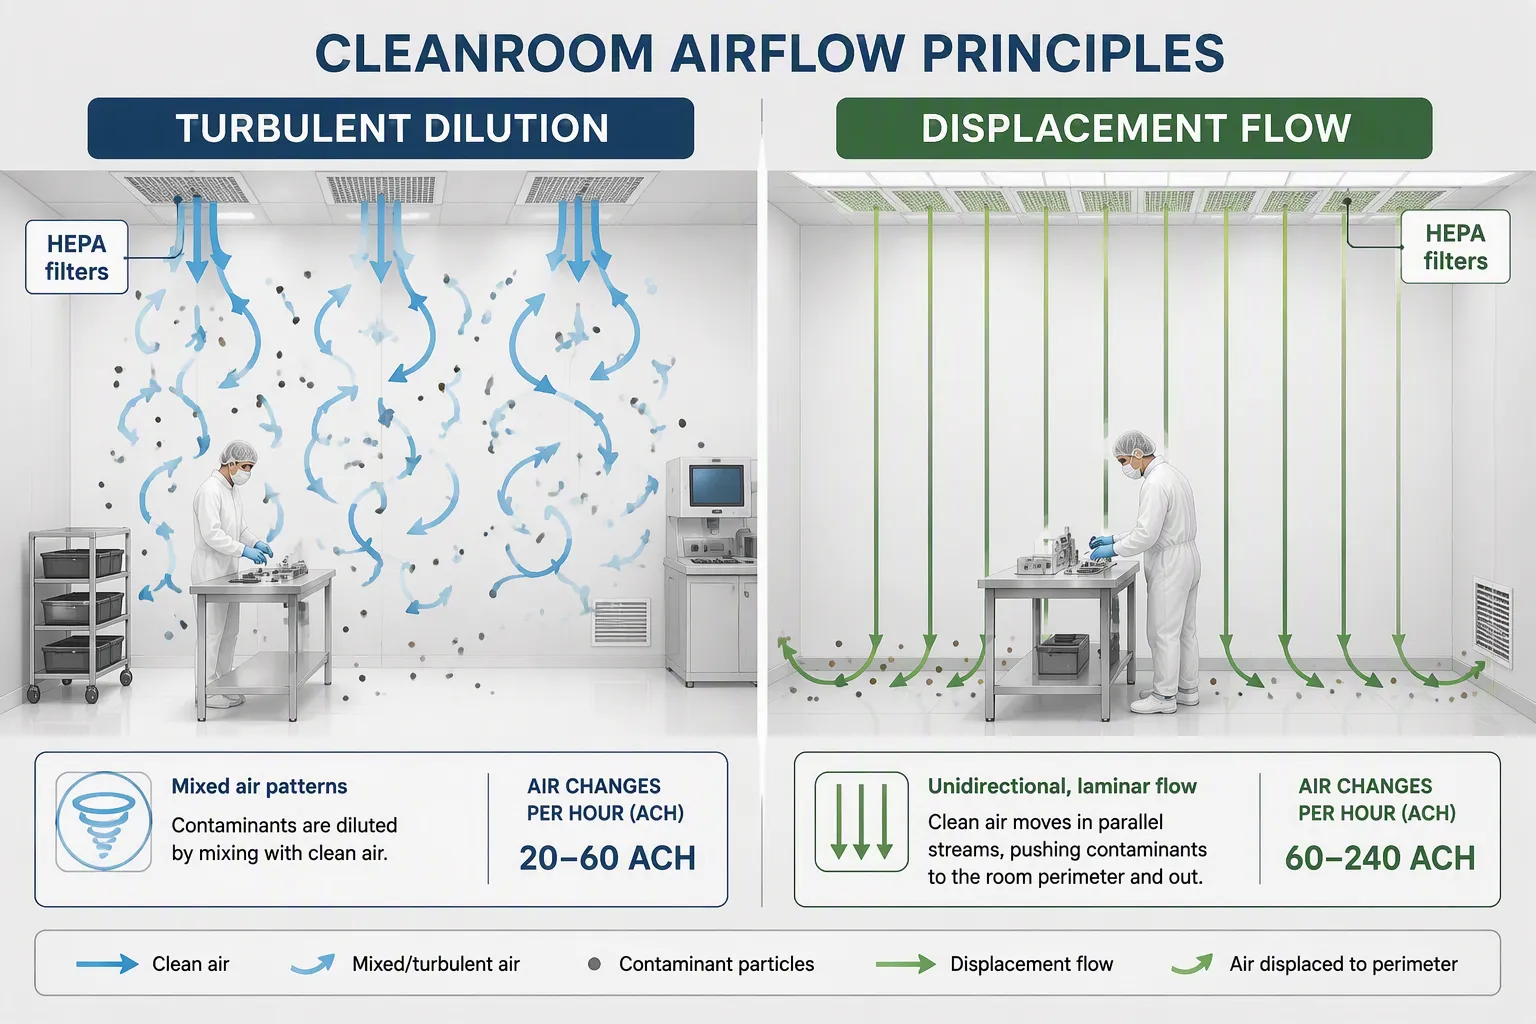
Unidirectional airflow pushes particles out of important areas, while turbulent dilution mixes the air to lower contamination.
People cause 70% of cleanroom contamination, so proper gowning and slow movements are essential.
Cleanrooms are essential in medicine-making, electronics, and hospitals to keep things safe and high-quality.
Modular cleanrooms are more flexible and can be set up faster than traditional ones.
Regular checks and upkeep keep cleanrooms meeting the needed standards.
A cleanroom environment is a special room built to keep the amount of tiny particles in the air very low. The international standard ISO 14644-1 sets exact rules for these limits. This standard sorts cleanrooms by how many particles of certain sizes can be in one cubic meter of air. The sorting system gives industries around the world a shared way to talk about cleanliness. Engineers build these rooms to hit exact particle counts while also controlling temperature, humidity, and pressure. These extra factors matter because they change how good the product is and how steady the process runs.
The ISO 14644-1 standard is the main base for cleanroom sorting. It states the highest allowed particle counts for each class. The table below shows these limits for different particle sizes.
ISO Class | ≥0.1 µm | ≥0.2 µm | ≥0.3 µm | ≥0.5 µm | ≥1.0 µm | ≥5.0 µm |
|---|---|---|---|---|---|---|
ISO 1 | 10 | — | — | — | — | — |
ISO 2 | 100 | 24 | 10 | — | — | — |
ISO 3 | 1,000 | 237 | 102 | 35 | 8 | — |
ISO 4 | 10,000 | 2,370 | 1,020 | 352 | 83 | — |
ISO 5 | 100,000 | 23,700 | 10,200 | 3,520 | 832 | 29 |
ISO 6 | — | — | — | 35,200 | 8,320 | 293 |
ISO 7 | — | — | — | 352,000 | 83,200 | 2,930 |
ISO 8 | — | — | — | 3,520,000 | 832,000 | 29,300 |
ISO 9 | — | — | — | 35,200,000 | 8,320,000 | 293,000 |
Note: Values show the highest allowed particle counts in particles per cubic meter of air.
Each ISO class has different jobs. An ISO 5 cleanroom allows only 3,520 particles at 0.5 µm per cubic meter. This level works for aseptic filling where keeping things sterile is vital. An ISO 7 cleanroom allows 352,000 particles at the same size. Many drug companies use ISO 7 rooms for areas around isolators. The class number goes down as cleanliness goes up. Lower numbers mean stricter rules and harder engineering.
Particle size matters just as much as count. Smaller particles bring different dangers than bigger ones. The ISO table tracks particles from 0.1 µm up to 5.0 µm. A human hair is many times wider than the particles controlled in cleanrooms. The particles controlled in cleanrooms are much smaller. For comparison, bacteria are typically larger than the particles tracked. Viruses can be even tinier. The standard requires counting particles at many size levels. This method gives a full view of air quality. Cleanroom conditions need checking across these ranges to stay in compliance.
Industries need cleanrooms because contamination ruins products. One single particle can wreck an entire batch. The results range from wasted materials to harm for patients. Cleanroom quality directly affects product safety and public health.
Manufacturing output depends on clean conditions. In semiconductor making, a dust particle can short-circuit a microchip. One dirty wafer might cost thousands of dollars. Drug production faces similar problems. A dirty batch cannot be fixed. Companies must throw away the whole run. This waste cuts profits and slows supply. Cleanroom rules exist to stop these losses. Proper control of the environment ensures products meet standards. Quality control teams check particle counts often. They confirm the cleanroom works as designed. Better yields come from steady contamination control.
Patient safety drives cleanroom design in healthcare. Injectable drugs must stay free from particles and germs. Sterile products need an environment that blocks contamination. Drug makers follow strict regulations. They keep cleanroom conditions through all production. Temperature and humidity also need careful control. The ISPE Baseline Guide and ASHRAE suggest 30–60% relative humidity as a general working range for drug manufacturing. Some facilities successfully qualify wider ranges of 20–70% RH, provided they can show through qualification data and ongoing monitoring that the wider range does not harm product quality, germ control, or process integrity.
Temperature control follows similar logic. Most drug areas run between 15°C and 25°C. Facilities often keep a tighter band around a setpoint. For example, general areas might target 22°C while ISO 7 rooms run near 17–18°C. These conditions protect both products and workers. Operators wearing full gowns need comfortable temperatures. Products with special storage needs need steady conditions. The cleanroom environment balances all these needs. Purity of the final product depends on this careful control. Without cleanrooms, modern medicine and electronics would not exist. The environment protects new ideas and saves lives.
Cleanrooms depend on airflow to control airborne particles. The movement of air removes contaminants and prevents them from settling on products. Two main airflow strategies exist: turbulent dilution and displacement flow. Each method suits different cleanliness levels. Engineers select the right strategy based on the ISO class and the work performed inside the room. Pressure differentials also play a major role. They stop dirty air from flowing into cleaner zones. Together, airflow and pressure create the controlled conditions that industries require.
Turbulent dilution uses air jets to mix clean air with room air. The system dilutes particles to an acceptable level. This method works well for lower-class cleanrooms such as ISO 7 and ISO 8. HEPA-filtered air enters through ceiling diffusers. The air mixes with existing room air. Particles spread throughout the space. The dilution reduces their concentration over time. This approach requires fewer filters and lower costs. Many facilities use turbulent dilution for less critical areas.
An ISO 7 cleanroom typically needs 60–90 air changes per hour. This high turnover rate keeps particle counts within limits. The airflow pattern is non-unidirectional. Air moves from ceiling to floor in a mixed pattern. Ceiling coverage with HEPA filters usually reaches 15–20%. The room relies on constant dilution rather than sweeping particles away.
Cleanroom Class | Air Changes per Hour (ACH) |
|---|---|
ISO 7 | 60–90 |
The table shows the ACH range for ISO 7 cleanrooms. Higher ACH values increase cleanliness. An ISO 6 cleanroom requires 150–240 ACH. The relationship between ACH and particle count is direct. More air changes mean faster dilution.
A cleaner ISO-7/class 10k cleanroom requires 60 air changes per hour.
This block quote highlights the minimum threshold. The room must sustain this rate to maintain its classification. Certification tests verify that the system delivers the correct airflow.
Displacement flow creates a piston-like movement of air. Clean air enters through a full ceiling of HEPA or ULPA filters. The air moves in one direction, typically from ceiling to floor. It pushes particles downward and out through floor grilles. This method provides the highest level of contamination control. Unidirectional flow is essential for ISO 4 and cleaner environments. Critical zones such as filling areas require this strategy. Operators working near open containers need maximum protection. Displacement flow ensures that particles do not linger near sensitive products.
The air velocity in unidirectional flow areas stays consistent. The uniform movement prevents backflow and turbulence. Products sit directly in the path of clean air. Any particles generated by personnel or equipment move away immediately. This airflow strategy demands more engineering and higher costs. The benefits for critical processes justify the investment. The clean air supply for these zones comes from a full ceiling of filters.
ACH measures how many times the air volume in a room is replaced per hour. Higher ACH values correlate with cleaner conditions. An ISO 7 cleanroom running at 60 ACH replaces all air every minute. An ISO 5 cleanroom requires a much higher ACH than ISO 7, often in the hundreds. The exact number depends on the room design and particle generation rate.
Cleanroom conditions rely on maintaining the correct ACH. Engineers calculate the required ACH based on the ISO class and room size. The HVAC system must deliver the needed clean air supply consistently. Monitoring systems track airflow rates and alert operators to any changes. If ACH drops below the minimum, particle counts may rise. Regular certification tests confirm that the system meets the requirements.
The typical ACH for ISO 7 sits at 60–90 changes per hour. This range ensures that particle concentrations stay within limits. The room achieves this through HEPA-filtered air entering at ceiling level. The return air exits through low wall vents. Dilution keeps particles at safe levels for most pharmaceutical operations. The conditions remain stable as long as the airflow stays constant.
Typical air changes: 60–150 air changes per hour of HEPA-filtered air
Airflow pattern: Non-unidirectional or mixed, typically vertical from ceiling to floor
Filtration ceiling coverage: 15–20%
The list summarizes key parameters for lower-class cleanrooms. These numbers provide a reference for design and validation.
Pressure differentials prevent cross-contamination between adjacent areas. A higher-classified cleanroom maintains positive pressure relative to lower-classified areas. This positive pressure pushes air outward. Particles from less clean areas cannot enter. The recommended pressure differential is 10–15 Pascals (0.04–0.06 inches water column). This pressure cascade ensures that air flows from clean to dirty zones.
Negative pressure works in reverse. It pulls air into the room. Facilities use negative pressure for hazardous operations. Areas handling potent compounds or infectious materials require containment. The lower pressure inside prevents contaminants from escaping. An anteroom often acts as an airlock between zones of different pressure.
The pressure cascade is critical for maintaining cleanroom conditions. Doors must open toward the higher pressure side. This design helps maintain the seal when doors are closed. Monitoring systems track pressure differences continuously. Alarms sound if the differential falls below the set point. Operators respond quickly to restore the balance.
The combination of airflow and pressure control protects product integrity. Clean air supply enters at the right rate and direction. Pressure gradients guide air from clean to less clean zones. This system minimizes contamination risks. Industries that require a pristine environment rely on these principles. The airflow design and pressure management form the backbone of cleanroom operations.
A cleanroom uses several systems that work together. Each part helps keep the space clean. Engineers design these parts as one whole system. The filtration system cleans air as it comes in. The walls and floors do not make particles. The support systems keep temperature and humidity steady. Together, these parts create the protected area that industries need.
Filtration is the first way to stop particles in the air. The air handling system moves filtered air through the cleanroom at set speeds. These systems cost a lot of money. HVAC and filtration often make up 35–55% of total cleanroom building costs for ISO 7 and cleaner spaces. For ISO 7 cleanrooms, this share often reaches 40–50% of project cost. This cost shows how important air quality is for controlling dirt.
HEPA filters do most of the work in cleanrooms. By definition, these filters catch at least 99.97% of particles at 0.3 microns. This performance equals a MERV rating of 17 or higher. The normal MERV scale for homes stops at 16. HEPA filters work above that range.
The EPA says that HEPA filters are not rated on the regular MERV scale (which goes up to 16). Instead, they are defined by what they do: catch at least 99.97% of particles at 0.3 microns. This performance equals a MERV rating of 17 or higher.
ULPA filters work even better, capturing smaller particles with extremely high efficiency. Places that handle very sensitive products often use ULPA filters in key areas. The choice between HEPA and ULPA depends on the ISO class and the specific process needs.
Fan-filter-units combine a fan and filter in one box. These units mount directly in the ceiling grid. Each FFU pulls room air through its filter and blows clean air down. This design allows easy changes. Workers can add or remove FFUs as needs change.
Air handling units serve larger buildings. These central systems condition and filter air before sending it through ducts. AHUs control temperature, humidity, and pressure across many rooms. They include pre-filters, cooling coils, heating parts, and fans. Backup parts in AHU design keep things running. If one fan fails, a spare keeps airflow going. This backup protects the cleanroom from sudden shutdowns.
The physical structure of a cleanroom matters as much as its air handling gear. Walls, ceilings, and floors must not shed particles. Support systems keep working conditions safe and steady. These parts work together to protect the controlled space.
Material choice follows strict rules. Surfaces must resist rust and handle many cleanings with disinfectants. Stainless steel with a 2B, No. 4 dairy finish, or electropolished surface gives the lowest risk of dirt. Electropolished surfaces give the smoothest finish possible.
Material Property | Key Requirement |
|---|---|
Surface Finish | 2B, No. 4 dairy finish, or electropolished for stainless steel |
Particle Shedding | Very little shedding when rubbed or worn (ASTM F51) |
Surface Roughness | Low Roughness Average (Ra) numbers are best |
Electrostatic Control | Static-dissipative or conductive surfaces (ANSI/ESD S20.20) |
Construction | No seams, with rounded corners |
Low particle shedding to cut down on dirt in the air
Chemical resistance to handle disinfectants and sterilizing agents
Moisture resistance to stop germs from growing and surfaces from wearing out
Smooth, non-porous finishes that allow easy cleaning
Strong build to keep working well under normal use
Seamless construction to remove cracks where particles or germs build up
Modular cleanroom panels offer practical benefits. Makers build these panels ahead of time with the right surface finishes. Installation goes fast on site. The panels create smooth, seamless walls that stop particle buildup.
Good lighting helps workers see well and keeps dirt down. Lights must be sealed to stop particles from entering. Recessed lights with smooth lenses have fewer places for dust to collect. Light levels are set to appropriate levels for the tasks performed.
Temperature and humidity control protect both products and people. Most drug areas run between 15°C and 25°C. Humidity generally stays within 30–60%. These ranges stop water drops, static electricity, and germ growth. Workers wearing full gowns need comfortable temperatures to stay focused and follow rules. The HVAC system controls these factors all the time. Sensors check conditions and adjust airflow as needed. This constant control keeps the cleanroom stable and within industry rules.
Cleanroom facilities come in several structural forms. Each type serves different budgets, timelines, and operational needs. The choice between them shapes both initial investment and long-term flexibility. Companies must weigh their current production demands against future growth plans.
Hardwall cleanrooms feature rigid panels made from materials like stainless steel or powder-coated aluminum. These structures offer the highest durability and the best protection against contamination. The solid construction resists damage from frequent cleaning and disinfectant exposure. Hardwall designs suit facilities that need stable, long-term operations. They also handle higher cleanliness classifications more effectively. The rigid structure supports heavier equipment and maintains pressure differentials with greater reliability. Most pharmaceutical plants choose hardwall construction for their primary production areas. These rooms become permanent parts of the building. They require significant renovation to alter or expand.
Softwall cleanrooms use flexible curtains or vinyl panels suspended from a ceiling grid. These enclosures cost substantially less than hardwall alternatives. For basic ISO Class 8 applications, softwall cleanrooms cost approximately $8–12 per square foot, which is 30–40% lower than hardwall cleanrooms at $15–25 per square foot. However, for higher cleanliness levels such as ISO Class 6, softwall costs rise to $12–18 per square foot due to enhanced sealing and purification requirements. This narrows the gap with entry-level hardwalls. Since ISO 7 falls between these two classes, the cost difference per square foot is smaller than at ISO 8 but larger than at ISO 6, with softwall remaining the more economical option.
Cleanroom Type | Cost Range (per sq ft) |
|---|---|
Softwall | $80 - $200 |
Hardwall | $200 - $500 |
These ranges apply to fully installed systems. Softwall proves more cost-effective for ISO 7/8 classifications, while hardwall suits higher classifications. For ISO 7 applications, the lower end of the hardwall range and the upper end of the softwall range are most relevant, indicating a potential cost difference of $0 to $420 per square foot depending on specific requirements.
Modular cleanrooms use prefabricated panels manufactured off-site. These panels arrive ready for quick assembly. The construction method dramatically reduces installation time compared to traditional builds.
Construction Method | Installation Time |
|---|---|
Traditional Builds | Can take months |
Modular Construction | Takes just hours or days |
Future modifications: Prefabricated modular cleanrooms can be reconfigured, relocated, or expanded.
Traditional builds: Are typically permanent and require major renovation to alter.
Conclusion: For manufacturers planning long-term growth, this flexibility alone can justify the modular approach.
Stick-built cleanrooms still represent approximately 85% of worldwide pharmaceutical cleanrooms in operation. Modular and PODular cleanrooms account for the remaining 15%. This share continues to grow as more companies recognize the benefits of prefabrication.
Modular systems integrate smoothly into existing buildings. Engineers design panels to fit around current equipment and structural elements. This approach minimizes disruption to ongoing operations. Companies can add a gowning room or upgrade their classification without tearing down and starting over. marya provides turnkey cleanroom projects that combine modular panels, HVAC systems, and full validation services. Their solutions serve clients in nearly 60 countries. The company designs each project around specific regulatory requirements and production goals.
Cleanroom rentals offer a practical solution for short-term projects. Companies facing equipment failure or production surges can rent temporary space quickly. Rental units arrive pre-configured and ready for certification. This option avoids the capital expense of permanent construction. Research laboratories and clinical trial facilities often use rentals for limited-duration studies.
Portable cleanroom tents provide the simplest containment solution. These lightweight structures set up in hours. They suit field operations, emergency production, or pilot studies. Tents offer basic particle control at minimal cost. However, they provide less environmental control than rigid structures. Temperature and humidity management remains limited. Companies should evaluate their process sensitivity before choosing this option. The cleanroom environment must match the product's protection needs. Each structural type delivers different levels of control and quality assurance.
Cleanroom environments serve as the backbone for many modern industries. Each sector demands specific cleanliness levels based on its products and processes. The controlled conditions protect sensitive materials from contamination. Industries rely on these spaces to maintain quality and safety standards.
Semiconductor manufacturing requires some of the strictest cleanroom conditions in the world. Microchips contain billions of tiny transistors. A single dust particle can destroy an entire wafer. The semiconductor industry uses ISO Class 3 or cleaner environments for critical steps.
Photolithography prints microscopic circuits onto silicon wafers. This process demands extreme precision. The maximum allowable particle concentrations for ISO Class 3 cleanrooms follow strict limits:
0.2 µm: ≤ 237 particles per cubic meter
0.3 µm: ≤ 102 particles per cubic meter
0.5 µm: ≤ 35 particles per cubic meter
1.0 µm: ≤ 8 particles per cubic meter
The largest particle size with an explicit limit is 1.0 µm. Particles larger than this fall under cumulative limits for smaller sizes. Semiconductor manufacturing uses unidirectional airflow to sweep particles away from wafers. The environment must remain stable throughout the entire fabrication process. Any fluctuation in conditions can ruin hours of work and thousands of dollars in materials.
Pharmaceutical manufacturing and biotechnology research depend on cleanrooms to protect patients. Injectable drugs must remain free from contamination. The European Union's GMP Annex 1 sets strict rules for aseptic processing. These rules define Grade A cleanroom specifications for critical zones.
Grade A areas handle high-risk operations such as aseptic filling and open primary packaging. Grade A cleanrooms must meet strict microbial limits as defined by EU GMP Annex 1.
Pharmaceutical manufacturing requires strict adherence to these standards. Companies must validate their cleanroom conditions regularly. marya provides specialized filling lines for vials, pre-filled syringes, and cartridges. The company also offers isolator systems designed for aseptic production. These solutions help pharmaceutical manufacturers meet regulatory requirements while protecting product purity.
Beyond electronics and drugs, cleanrooms protect patients and products in many other fields. Each application adapts cleanroom principles to its unique needs.
Hospital operating rooms use cleanroom concepts to prevent surgical site infections. Standards such as ASHRAE 170 specify filtration, air changes, and pressure requirements to maintain cleanliness. Operating rooms maintain positive pressure relative to adjacent spaces.
Compounding pharmacies also rely on cleanroom environments. These facilities prepare customized medications for patients. The cleanroom conditions prevent contamination during drug preparation.
Aerospace assembly uses cleanrooms to protect sensitive components. Satellites and spacecraft require particle-free assembly areas. Contamination can damage optical systems or interfere with mechanical parts. The aerospace industry uses cleanrooms for final assembly to protect sensitive components.
Food processing facilities adopt cleanroom principles for certain products. Ready-to-eat meals and packaged foods benefit from controlled environments. These spaces reduce the risk of microbial contamination. The cleanroom environment extends shelf life and protects consumer safety. Biotechnology research facilities also use cleanrooms for cell culture work and genetic research. These applications demand the same rigorous control found in pharmaceutical manufacturing.
People are a major source of contamination in cleanrooms. Equipment, workstations, and materials also contribute. This shows one key point. Training and personal discipline are the heart of contamination control. Everyone who enters a cleanroom must know how their actions affect product safety.
The human body sheds particles all the time. Skin flakes, hair, and breath droplets add to the particle count. The type of clothing worn significantly affects particle emission rates.
A person in street clothes releases many particles every minute. Cleanroom garments cut this number by a lot. Even with proper coveralls, movement generates particles. Slow walking releases many particles, and fast walking releases even more.
The body sheds thousands of skin cells each minute. Every cell can contaminate sensitive products. Hair falls out all day long. Breathing and sneezing release droplets that carry bacteria. These particles can ruin whole batches of medicine.
People are a major source of the particle load. Equipment, workstations, and materials also contribute. This shows that human behavior decides how clean a cleanroom stays. Companies must train staff well to control risks at the source.
Strict gowning steps cut the particles that people bring in. Each facility has its own gowning rules based on its ISO class. These rules cover what to wear and how to act inside. Working conditions in the facility demand full attention to these rules.
Staff must follow a set order when putting on protective gear. The usual order starts with hair and beard covers. Next comes the coverall or gown. Then shoe covers and finally gloves. Each layer covers the one before it to stop particles from escaping.
Garment materials matter for staying clean. Non-linting fabrics trap particles without shedding fibers. Tyvek and polyester work well for most uses. Cleaner rooms need full coverage with hoods, masks, and extra gloves. Every seam and fastener must block particle release.
Movement inside the cleanroom must stay slow and steady. Quick moves stir up particles from the floor and clothing. Staff should avoid touching surfaces unless needed. Running or fast walking releases more particles than slow walking.
Masks must cover the mouth and nose for talking. Beard covers must hide facial hair. Paper, makeup, and personal electronics do not belong in a sterile area. Sneezing or coughing can release thousands of droplets. Staff with cold symptoms should stay out of the facility.
Personal hygiene starts before entering the gowning room. Staff must remove all jewelry, watches, and makeup. Fingernails should stay short and clean. Hand washing follows strict steps. These habits build the discipline needed for cleanroom work.
A cleanroom environment blends air filtration, controlled airflow, and human discipline. The choice of facility type depends on the application and specific requirements. Maintaining cleanroom conditions demands ongoing certification and rigorous maintenance. Strict protocols control contamination and protect quality and purity. These elements ensure product safety and process reliability.
Cleanroom technology drives advances in healthcare and manufacturing. The growing demand for sterile products pushes innovation forward. Partnering with experienced providers like marya helps facilities meet regulatory standards. Their expertise supports compliance and efficiency. The future promises continued improvements in cleanroom operations. New materials and smarter systems will reduce contamination risks further. These breakthroughs will enable progress in medicine and electronics.
ISO 5 cleanrooms allow only 3,520 particles at 0.5 µm per cubic meter. ISO 7 rooms permit 352,000 particles at the same size. ISO 5 suits aseptic filling operations. ISO 7 works for surrounding areas. Lower numbers mean stricter control and cleaner air.
Cleanroom certification typically occurs every 6 to 12 months. Facilities performing critical aseptic operations often test more frequently. Regulatory bodies may require specific schedules. Regular testing verifies particle counts, airflow rates, and pressure differentials. Companies should follow their quality protocols and local regulations to determine the right interval.
Humans shed many skin cells and hair particles every minute. Street clothes release many particles during normal movement. Even cleanroom garments release many particles during movement. Proper gowning and slow, deliberate movements reduce this risk significantly.
Positive pressure pushes air outward from the cleanroom. This airflow prevents particles from entering through doors or gaps. The recommended pressure differential is 10–15 Pascals. Cleaner areas maintain higher pressure than adjacent spaces. This pressure cascade keeps contamination from flowing into critical zones.
Softwall cleanrooms cost approximately $8–12 per square foot for basic ISO Class 8 applications. Hardwall cleanrooms range from $15–25 per square foot. Higher classifications increase costs due to enhanced filtration and sealing. HVAC and filtration systems often represent 35–55% of total construction costs for ISO 7 and cleaner spaces.
Pharmaceutical cleanrooms must follow GMP standards and ISO 14644-1 classifications. Grade A areas require unidirectional airflow with no microbial growth. Temperature typically ranges between 15°C and 25°C. Humidity stays within 30–60%. Regular monitoring and validation ensure compliance with regulatory standards.
Modular cleanrooms use prefabricated panels that assemble in days rather than months. These structures can relocate or expand as needs change. Traditional builds require major renovation for alterations. Modular systems integrate easily into existing facilities. This flexibility makes them attractive for growing pharmaceutical operations.