Views: 0 Author: Shanghai Marya R&D Team Publish Time: 2026-09-08 Origin: Site
In the U.S., a cleanroom costs between $75 and $1,800+ per square foot, but most projects land in the $200–$600 range. That big gap is not random. Your ISO class drives much of the difference. According to Terrapin Construction Group's 2026 guide, an ISO Class 8 cleanroom costs $250–$450 per square foot, while an ISO Class 5 one runs $1,000–$1,800. The price goes up as you need cleaner air. HVAC systems and building methods also change the cost. Knowing these factors helps you plan your budget and avoid surprises.
Table of Contents
The ISO class of your cleanroom sets the price for each square foot.
Higher ISO classes require more costly heating, cooling, and air filtering systems.
Modular cleanrooms are cheaper and go up quicker than stick-built rooms.
Bigger cleanrooms cost less for each square foot.
An early engineering study helps avoid surprise costs.
When you compare quotes, look at everything that is included, not just the cost.
Plan for ongoing costs like energy bills and yearly validation checks.
The cleanroom cost per square foot in the U.S. ranges from $75 to $1,800+, but three main things control most of that range: your ISO class, how complex your HVAC system is, and what building method you pick. You can't look at these on their own. A stricter ISO class needs a stronger HVAC system, which pushes up both your starting costs and your monthly power bill. If you understand each factor, you can keep your whole project cost in check.
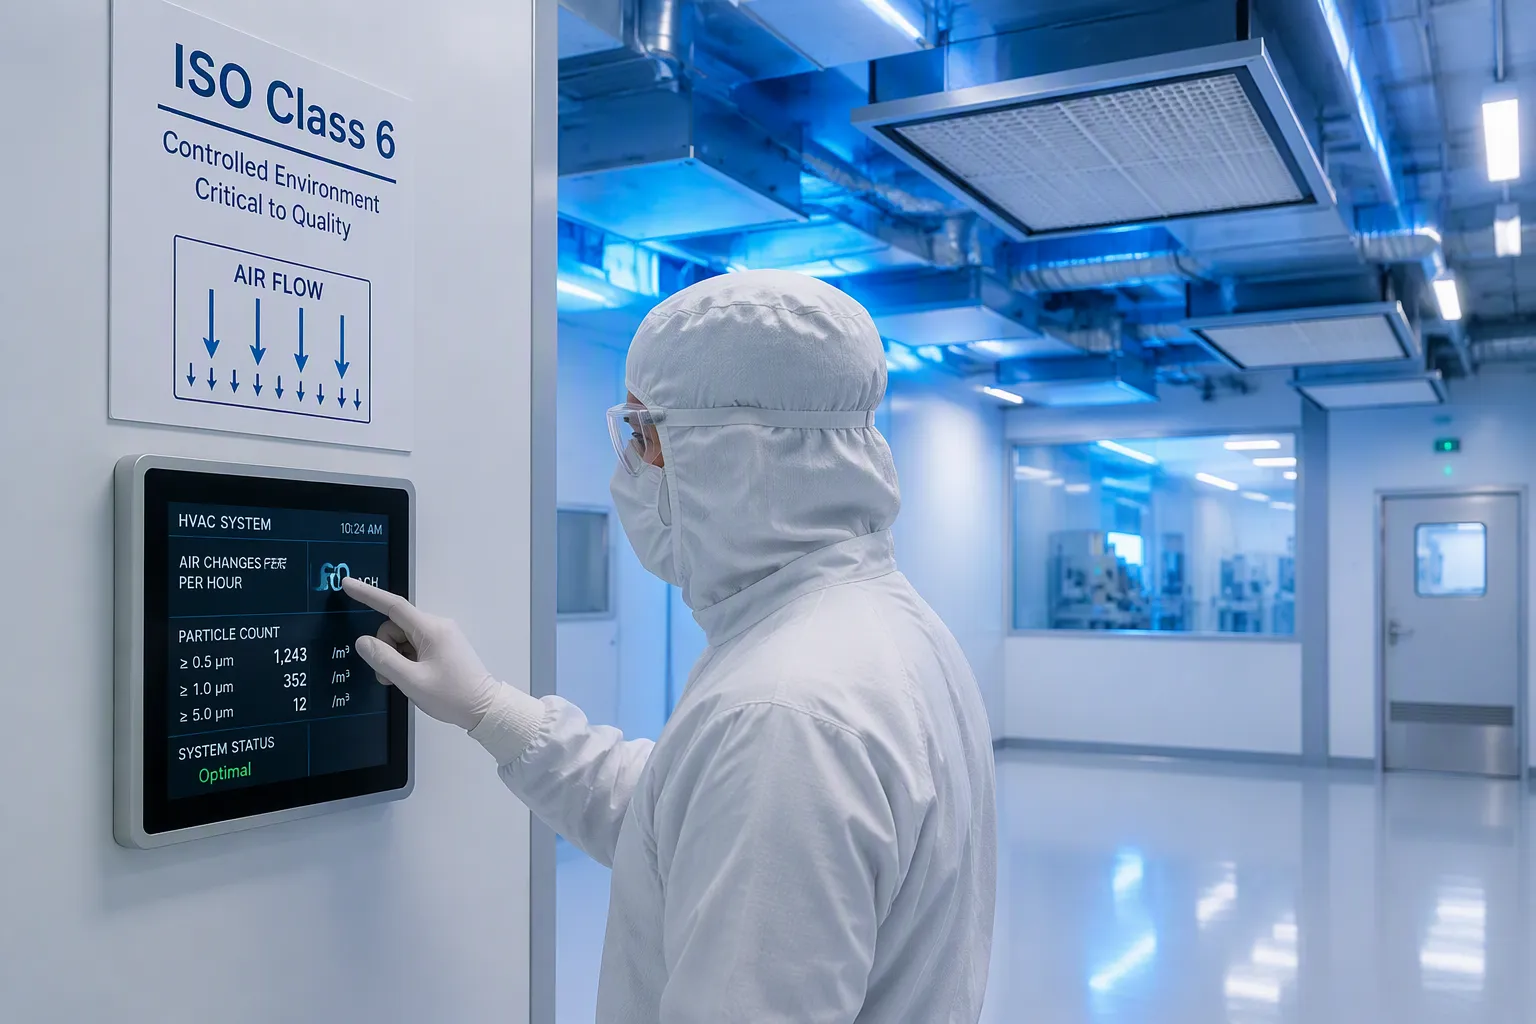
Your ISO class sets the highest number of particles allowed in the air. Lower numbers mean cleaner air. To hit a lower particle count, you need more air changes each hour and better HEPA or ULPA filters. That directly raises your cost per square foot.
Each step up in ISO class means you must treat more air. Going from an ISO 8 to an ISO 6 space needs more than twice the air volume. The table below shows how class changes push other big costs:
Cost Driver | ISO 8 (lower class) | ISO 6 (higher class) |
|---|---|---|
HVAC air volume | Starting air volume | More than double the air volume to treat |
HVAC cost share | 25–50% of total cleanroom cost | Same share, but on a bigger system, so cost per sq ft goes up |
Enclosed rooms (airlocks) | Direct entry from uncontrolled area allowed | At least one airlock needed (two suggested) |
Overall cost impact | Lower starting cost per sq ft | Higher cost per sq ft due to bigger HVAC and extra rooms |
You can see that a small class change multiplies HVAC and building costs.
The price jump gets much bigger at higher classes. Building an ISO 8 cleanroom costs $250–$450 per square foot. For ISO 5, it hits $1,000–$1,800 per square foot. That gap of $750–$1,350 per square foot shows how each step roughly doubles the price. If you need ISO 5 for aseptic processing, plan for this big increase.
Your HVAC system is the biggest single cost, often making up 25 to 50 percent of the total cleanroom price. The tighter your temperature and humidity control, the more you pay. Small tolerances need reheat coils, dehumidification steps, and bigger fans. All of these add upfront costs and ongoing energy use.
Many drug and biotech processes need tight temperature and humidity ranges. A few degrees or a few percent in relative humidity can change product stability. To hold those limits, your system must treat more air with multiple cooling and reheating steps. This pushes your cost per square foot up.
Your building method directly changes the final price. Modular cleanroom systems use pre-made panels that go together fast. For an ISO 8 cleanroom, the modular cleanroom cost per square foot can be as low as $100–$250, including walls, ceiling, and basic HVAC hookup. That's often 10–20 percent less than a stick-built option.
You can set up a modular cleanroom in weeks, not months. If your production needs shift, you can take apart and rearrange the panels. This flexibility makes modular a good pick for growing facilities. Turnkey providers like Shanghai Marya offer full modular packages that include HVAC, panels, and validation services in one deal, cutting coordination work and locking in costs early.
Stick-built construction, where you build walls and ceilings on site, gives you more design freedom. You can fit complex layouts, existing supports, or unusual ceiling heights. But the longer build time and higher labor costs often push the cleanroom construction cost per square foot above modular options. Stick-built makes sense when your facility has special limits or when you need to blend the cleanroom into current infrastructure.
These three factors—ISO class, HVAC complexity, and building method—work together. A tight class forces you to pick a strong HVAC system, which then affects whether modular or stick-built is cheaper. The modular cleanroom cost per square foot can help offset some HVAC costs, but you can't ignore the energy load of a higher ISO class. By seeing how each factor affects your total, you can make smart choices that keep your budget on track.
The ISO class you pick decides how much you will spend. Each class needs a certain level of clean air. That need sets the final cost per square foot for your whole cleanroom. The price includes walls, HVAC, flooring, and lighting. It does not include special process equipment. Rules from your industry can push costs to the top of each range. Knowing where your project fits helps you plan a realistic budget.
For an ISO 8 room, you have two main ways to build. A modular cleanroom cost per square foot is $100 to $250. This option works well for projects on a tight budget. A stick‑built version costs $200 to $450. Many data centers and IT facilities build ISO 7–8 rooms for $75 to $250 per square foot. They use modular systems to keep costs low. In contrast, advanced manufacturing ISO 8 rooms cost $400 to $600 per square foot. They need tighter control of temperature and humidity, which raises the HVAC cost. Pharmaceutical ISO 8 facilities can cost $200 to $800 per square foot, depending on validation needs. If you pick a modular room at about $150 per square foot, you save on labor and materials. The flexibility of modular panels lets you expand later without rebuilding the whole space.
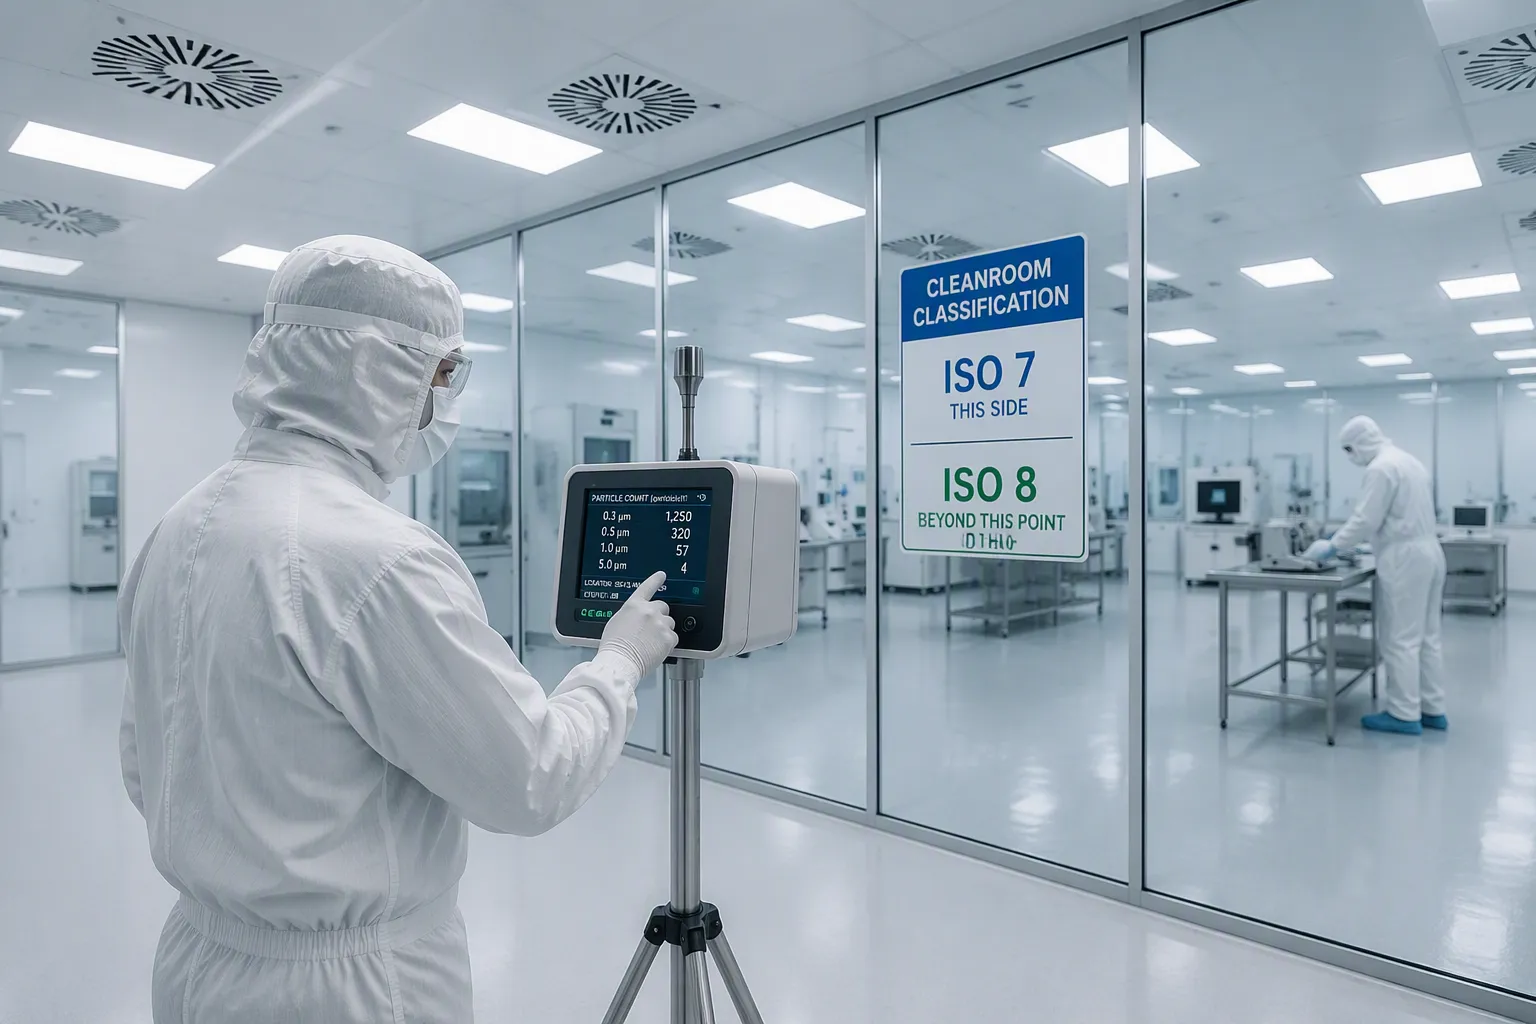
ISO 7 rooms fall between ISO 8 and ISO 5 in cleanliness and cost. You need more air changes per hour and tighter pressure differences. The cost per square foot for an ISO 7 room is higher than for ISO 8 but lower than for ISO 5. Many pharmaceutical companies use ISO 7 for non‑sterile production. Their cost sits in the middle of the overall range. Typical ISO 7 uses include compounding pharmacies and biotech labs. The price for these spaces can range from $400 to $650 when fully equipped. The exact number depends on your HVAC design and whether you need constant monitoring. If you can use an ISO 7 room, you balance cleanliness with affordability.
Moving to ISO 5 raises your budget a lot. An ISO 5 (Grade A) cleanroom construction cost runs $400 to $600+ per square foot. But the total project cost, including commissioning, qualification, equipment, and extra money for surprises, often reaches 1.5 to 2 times that base number. So your full cleanroom cost could land between $600 and $1,200 per square foot. This shows the extreme precision needed for aseptic processing.
These spaces need 240 to 360 air changes per hour through HEPA filters. You need pressure differences of 12.5 to 25 Pa between rooms. Validation steps like IQ/OQ/PQ add 6 to 12 months to your project timeline. This longer timeline raises indirect costs such as project management and temporary space. Plan for an extra 15 to 25% of your budget just for pharmaceutical requirements. Over‑specification risk is real; designing a cleaner room than needed can cause 30 to 50% budget overruns. Commissioning and qualification (C&Q) typically add 5 to 10% of direct project costs. If you use digital tools, you can cut C&Q to 4 to 6%. Constant monitoring systems add to the first cost but are required for compliance. Modular construction pricing can help offset some upfront costs, but you must still budget for repeating validation steps. These strict requirements make ISO 5 rooms the most expensive to build and run.
Design to match your actual processing needs, not a generic standard.
Requalification for Grade A/B areas happens every 6 months. Grade C/D areas need requalification every 12 months. These ongoing duties affect your long‑term operating costs.
Your industry changes these benchmarks further. Life sciences and pharmaceutical facilities (ISO 5–8) cost $200 to $800+ per square foot. The lower end covers ISO 8; the upper end covers ISO 5 aseptic processing. Cannabis facilities typically use ISO 7 or ISO 8 rooms. Their costs land in the middle of the range, with fewer validation steps. Medical device makers may need ISO 7 or ISO 5 for sterile assembly, pushing them toward the upper end. Data centers and IT facilities get lower costs because they need fewer air changes and no validation. Their cost per square foot stays at the lower end of the range. Your specific product and regulatory agency decide which validation steps you need.
Pharmaceutical aseptic processing drives costs highest because of strict regulatory demands. You need high air change rates, precise pressure differences, and tough validation. Budget extras of 15 to 25% are standard. Over‑specification risk remains real; every unneeded requirement adds cost without improving quality. Pharmaceutical facilities also face requalification requirements every 6 to 12 months, adding to operating costs. When you request quotes, ask for a modular cleanroom cost per square foot breakdown that includes validation requirements specific to your industry. This lets you do a realistic cost per square foot comparison between bids. A turnkey provider like Shanghai Marya can combine design, construction, and validation under one roof, helping you lock in costs early.
When you compare building methods, the modular cleanroom cost per square foot often wins on price. Prefabricated systems typically run 10–20% lower than stick-built alternatives. That saving comes from factory production. Workers assemble panels in a controlled setting, not on your job site. You also shorten your timeline. Faster construction means lower labor costs and earlier production start.
Modular systems arrive as pre-engineered components. Walls, ceilings, and HVAC connections fit together like puzzle pieces. Your crew installs them in weeks, not months. For an ISO 8 space, the modular cleanroom cost per square foot can drop to $100–$250. That price includes panels, ceiling, and basic HVAC hookup. You avoid the expense of skilled trades building walls from scratch on site.
Turnkey providers like Shanghai Marya bundle everything into one contract. They supply the panels, integrate the HVAC, and handle validation services. You deal with one team instead of coordinating multiple subcontractors. This approach reduces communication errors and keeps your cleanroom cost predictable. You also gain flexibility. Need to expand next year? You can disassemble and reconfigure modular panels without tearing down walls. That reusability protects your investment when production needs shift.
Stick-built construction still makes sense in specific situations. Complex layouts demand it. If your facility has unusual angles, existing support columns, or tight spaces, custom framing fits better than standard panels. You also choose stick-built when integrating a cleanroom into an older building. Matching existing infrastructure often requires on-site adjustments that prefabricated panels cannot accommodate.
The cleanroom construction cost for stick-built runs higher. Labor expenses increase because workers spend more time on site. Material waste adds to the bill. Yet the design freedom can justify the premium. You can create ceiling heights that standard panels do not offer. You can route ductwork around obstacles. For pharmaceutical facilities with unique process flows, this customization proves essential. The higher upfront cost buys you a space tailored exactly to your operation.
Every building method carries surprises. Modular cleanrooms from low-cost suppliers may use inferior materials. Those panels degrade faster, leading to unexpected maintenance costs that erase your initial savings. You might save $20,000 upfront, then spend $30,000 on repairs within five years. Always verify material quality before signing a contract.
Traditional stick-built clean rooms often carry hidden costs related to construction delays, inflexibility, and higher long-term maintenance. These factors can significantly exceed the initial apparent savings of the stick-built approach.
Stick-built projects face their own risks. Prolonged timelines inflate labor and overhead costs. Unexpected change orders add unplanned charges. Extended validation periods delay production and revenue. When you need to modify a stick-built room later, invasive interventions interrupt activity inside the cleanroom. That downtime directly costs you money.
Consider these potential hidden expenses:
Prolonged timelines and construction delays directly inflate labor and overhead costs.
Increased labor expenses arise from extended on-site work.
Unexpected change orders add unplanned material and labor charges.
Extended validation periods delay production and revenue generation.
Operational downtime during construction or retrofits leads to lost output.
The modular cleanroom cost per square foot gives you a clear starting point. But the total cost per square foot includes maintenance, flexibility, and downtime. A slightly higher upfront price for quality materials often saves money over the life of your cleanroom. Weigh these factors carefully. Your choice between modular and stick-built affects your budget for years to come.
The total square footage of your project changes the cleanroom cost per square foot in surprising ways. You might think a bigger room always costs more. But that idea misses a key point. Fixed expenses like HVAC controls, air handling units, and validation spread across more square footage as your room grows. A 1,000-square-foot ISO 5 cleanroom might cost $250 to $600 per square foot, putting your total between $250,000 and $600,000. A 100-square-foot version of the same class could easily double that per-foot price. The HVAC system, control panels, and commissioning steps cost nearly the same no matter the room size. Smaller spaces spread those fixed costs over fewer square feet, which pushes the price up.
You gain real benefits when you build larger. The cleanroom construction cost per square foot drops as your footprint grows. Suppliers give volume discounts on panels and materials. Contractors price labor more efficiently for bigger jobs. Your HVAC system, the most expensive single part, serves more usable space without a cost increase that matches its size. A system built for 1,000 square feet costs maybe 30 percent more than one built for 500 square feet, yet it serves double the area. That math works in your favor.
The tipping point varies by project. You should ask for quotes on several room sizes during planning. Compare the modular cleanroom cost per square foot at 500, 1,000, and 2,000 square feet. You will likely see the price per foot level off or drop noticeably past 1,000 square feet. This analysis helps you decide whether expanding now saves money versus building smaller and adding on later.
Your layout efficiency matters as much as your total size. Too many gowning rooms and air locks inflate your budget without adding production value. Each extra space needs its own HVAC supply, lighting, and monitoring. A cleanroom with 500 square feet of production space and 500 square feet of gowning rooms carries double the HVAC load of a streamlined design. Your cost per square foot climbs because you pay to condition space that never touches your product.
Poor material flow creates similar waste. If your layout forces workers to pass through multiple air locks or gowning zones, you need more air changes and pressure controls. Plan your material flow first. Put gowning rooms where they serve the cleanest zones without creating bottlenecks. A well-designed 800-square-foot cleanroom often beats a poorly arranged 1,200-square-foot facility at lower cost.
Ceiling height directly drives your HVAC expenses. Higher ceilings mean more air volume to filter and condition. You need more HEPA filters, larger air handling units, and stronger structural support to hold everything. The added height multiplies your cleanroom cost without adding usable production space.
Taller cleanrooms need more HEPA filtration, more air conditioning, and more costly structural support frame.
Standard cleanroom ceilings run 8 to 10 feet. Some facilities ask for 12-foot ceilings for tall equipment. That extra height can raise your HVAC load by 20 percent or more. You pay for that increase every month through higher energy bills. Match your ceiling height to your actual equipment needs. If your filling line stands 7 feet tall, an 8-foot ceiling works fine. Resist the urge to build extra vertical space "just in case." The modular cleanroom cost per square foot often includes standard ceiling heights. Custom heights add engineering and material charges that push your total upward.
Your material selections and geographic location can move the final price tag by 20 percent or more. Many buyers focus only on ISO class and HVAC. They forget that walls, floors, and ceilings carry their own price points. Regional labor rates and local permit fees add another layer. Understanding these factors helps you avoid sticker shock when the bids arrive.
The walls you choose set your baseline. Softwall cleanrooms use vinyl curtains hung from aluminum framing. They cost $8–12 per square foot for an ISO Class 8 space. Hardwall systems use rigid modular panels. Those run $15–25 per square foot for the same class. That gap looks tempting, but remember one rule: hardwall is essential for ISO 7 and cleaner. Softwall curtains cannot maintain the pressure differentials those spaces demand.
The table below shows how these options compare across different scenarios:
Cost Metric | Softwall | Hardwall | Difference |
|---|---|---|---|
Base cost (ISO Class 8) | $8–12/sq ft | $15–25/sq ft | 30–40% lower for softwall |
Adjustment/relocation cost | $2–3/sq ft | $8–10/sq ft | Softwall is significantly cheaper |
Higher cleanliness (ISO Class 6) | $12–18/sq ft | Entry-level hardwall | Gap narrows |
Example: 500 sq ft ISO Class 8 workshop | $9.50/sq ft ($4,750 total) | ~$14.60/sq ft ($7,300 total) | ~35% savings with softwall |
Example: 300 sq ft ISO Class 7 lab | $13/sq ft ($3,900 total) | Equivalent hardwall | 40% lower initial investment |
Maintenance (partial fabric replacement) | $2.50/sq ft | Not specified | Softwall has lower ongoing costs |
According to American Cleanrooms, the cost per square foot of hardwall and softwall cleanrooms is surprisingly similar. Both require HEPA filtration, and the cost of aluminum framing with vinyl curtains is comparable to modular wall systems. However, softwall cleanrooms may be lower cost if they do not incorporate air conditioning, whereas hardwall cleanrooms can use a one-pass design to eliminate air conditioning costs.
Flooring choices follow a similar pattern. Epoxy coatings offer the lowest cost and work well for ISO 8 spaces. Vinyl sheet flooring sits in the mid-range and provides better chemical resistance. Seamless resin systems cost the most but deliver the best option for sterile areas. They eliminate cracks where bacteria can hide. Your cleanroom classification should guide this decision, not your budget alone.
Your geographic location changes labor rates dramatically. A skilled cleanroom installer in California might charge 30 percent more per hour than the same worker in Texas. Those labor costs flow directly into your cleanroom cost per square foot. The modular cleanroom cost per square foot in San Francisco will run higher than in Austin for identical specifications.
Local permitting adds another 5–15 percent to your project. Some counties require environmental impact reviews. Others demand specialized inspections for HVAC systems. Urban areas often have higher permit fees than rural locations. You should research your local requirements before setting a final budget. A quick call to the building department saves you from surprise charges later.
Your existing building may need upgrades before construction starts. Older facilities often lack the electrical capacity for large HVAC systems. You might need a new transformer or upgraded panel. Water systems may require purification equipment for pharmaceutical applications. These utility upgrades add thousands to your total.
Site preparation costs vary widely. A clean concrete slab with existing utilities costs little to prepare. A dirt floor with no power nearby requires significant investment. You might need grading, foundation work, or new utility runs. Each of these tasks adds to your modular cleanroom cost per square foot. Factor these expenses into your planning from day one. Waiting until construction begins leads to change orders and budget overruns.
You cannot skip a preliminary engineering study. This step defines your full scope before construction begins. It prevents change orders that inflate your final bill. A proper study examines your process needs, room layout, HVAC load, and utility requirements. It produces detailed drawings and specifications. Contractors then bid on the same scope, which makes their quotes comparable. Without this study, each bidder interprets your needs differently. You receive wildly different prices for different work. The study costs money upfront, but it saves far more later. Consider it an insurance policy against budget overruns.
A preliminary engineering study locks in your cleanroom cost before you commit funds. Engineers calculate air change rates, cooling loads, and filtration needs based on your ISO class. They identify structural limits in your existing building. They flag utility upgrades you might need. This information turns vague estimates into firm numbers. You learn the true modular cleanroom cost per square foot for your specific project. You also receive a realistic timeline. That timeline helps you plan production launches and avoid costly delays.
The study also produces your User Requirement Specification (URS). This document describes exactly what your cleanroom must do. It covers cleanliness levels, temperature tolerances, and validation requirements. Every contractor uses this document to prepare their bid. When all bids reference the same URS, you compare apples to apples. The study eliminates guesswork. It gives you confidence that your budget matches reality.
Before you sign anything, ask pointed questions about scope and validation. These questions protect you from hidden costs and incomplete work. Start with the scope of work. Ask if the contract explicitly references your URS and all proposal documents. This leaves zero room for interpretation about what work is included. Ask about the payment schedule. Confirm that payments tie to completed validation phases, not calendar dates. You should only pay for verified testing work.
Ask about the change order procedure. You need a transparent process for requesting, pricing, and approving any additions or deletions. Ask directly: "Can you provide a preliminary outline of your commissioning, qualification, and validation support plan?" This reveals how the contractor documents performance and prepares you for certification.
Then probe their validation experience. Ask how many validation protocols they have authored and executed. Ask if regulatory agencies have accepted their packages without major revisions. Request sample IQ/OQ/PQ protocols to assess quality. Ask who executes validation—in-house specialists or subcontractors. Request a sample validation report to check documentation standards. Ask whether their particle counters meet ISO 21501-4 compliance with current annual calibration. Confirm that airflow meters, differential pressure gauges, and temperature sensors have NIST-traceable calibration. These questions separate qualified contractors from amateurs.
Request at least three quotes from specialized contractors. Compare the included scope, not just the bottom line. One bid might look cheaper because it excludes HVAC testing. Another might omit validation documentation. A third might skip commissioning support. The lowest price often carries the highest risk. You need a detailed breakdown of what each bid covers.
A turnkey partner like Shanghai Marya simplifies this process. They provide full-process consulting, 2D/3D design, and FAT/SAT validation services under one contract. This approach locks in costs early. It prevents surprises during commissioning. You avoid coordinating multiple vendors. One team handles design, construction, and validation. The modular cleanroom cost per square foot becomes predictable. You know exactly what you pay for and what you receive. That clarity protects your budget and your timeline.
The cleanroom cost per square foot gives you a starting point, not a final answer. Your real budget depends on three levers: ISO class, HVAC complexity, and construction method. These factors work together, so changing one shifts the others.
Remember that the cheapest upfront option often costs more later. A softwall cleanroom saves money initially but may drive up energy bills through inefficient HVAC operation. That trade-off affects your bottom line for years.
Take action now. Invest in a preliminary engineering study. Request multiple detailed quotes. Consider a turnkey provider like Shanghai Marya that manages design, construction, and validation under one roof. This approach locks in your modular cleanroom cost per square foot early and prevents surprises. You gain financial clarity and move forward with confidence.
Your total budget depends on your ISO class, room size, and HVAC needs. An ISO 8 room might cost $100–$450 per square foot. An ISO 5 room runs $1,000–$1,800. Add 15–25% for validation and unexpected expenses.
You can assemble a modular unit with your own team. But you risk mistakes in HVAC sizing, pressure differentials, and filter installation. Those errors cost more to fix later. Professional installation protects your investment and ensures compliance.
Softwall units use vinyl curtains and cost less upfront. They work for ISO 8 spaces only. Hardwall systems use rigid panels and support ISO 7 or cleaner environments. You need hardwall construction when your process demands stricter particle control.
A modular cleanroom installs in weeks. Stick-built projects take months. Your timeline depends on room size, HVAC complexity, and validation requirements. Commissioning and qualification steps add 6–12 months for pharmaceutical projects. Plan your production launch around these dates.
Yes. Fixed costs like HVAC controls and air handling units spread across more square footage. A 1,000-square-foot room might cost $250–$600 per square foot. A 100-square-foot version of the same class could cost double that amount.
Your monthly energy bill is the biggest operating expense. Higher ISO classes need more air changes, which drives up power use. You also pay for filter replacements, monitoring systems, and periodic requalification. Budget these costs when comparing the modular cleanroom cost per square foot.
Request at least three bids that reference the same User Requirement Specification. Compare the included scope, not just the bottom line. Check whether HVAC testing, validation documentation, and commissioning support are part of each quote. A turnkey provider like Shanghai Marya bundles these services into one contract.
Site preparation and utility upgrades often surprise buyers. Older buildings may need new electrical capacity or water purification systems. Regional permit fees add 5–15%. Ceiling height increases HVAC load. Ask about these items before signing your contract.